


Designed Around a View of Sarasota
October 22, 2026 | Read Time: 5 minutes
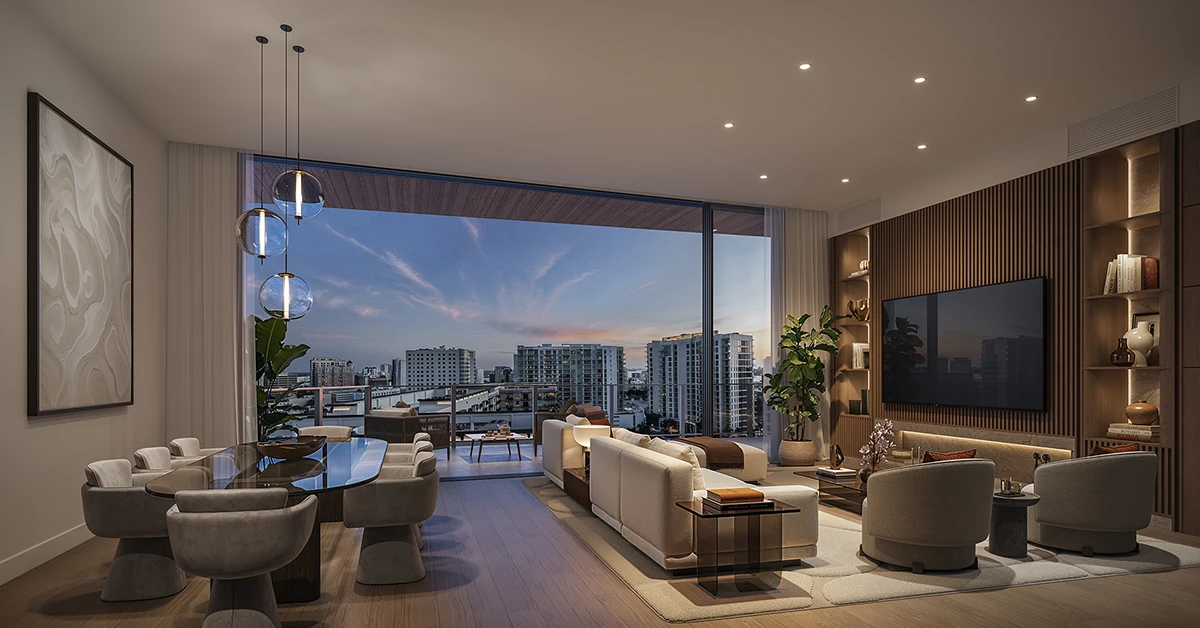
In a city defined as much by its cultural life as its waterfront setting, a view of Sarasota can tell a story of its own. At One Park, within downtown Sarasota’s Quay Waterfront District, south-facing residences look toward an urban environment shaped by architecture, green space, dining, the arts, and the activity of downtown.
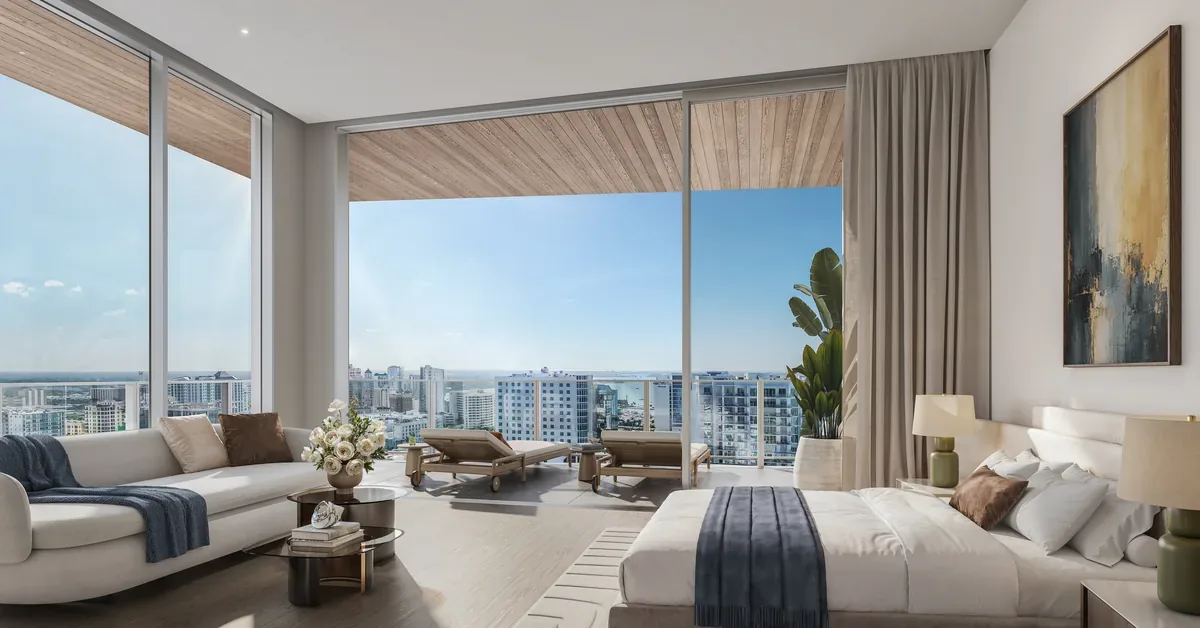
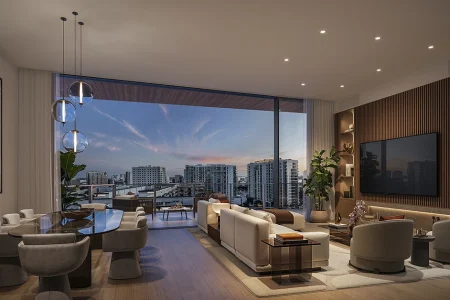
That perspective is integral to the way One Park has been designed. Floor-to-ceiling glass draws natural light deep into the residences and keeps the surrounding city present throughout the interiors. Private terraces extend living spaces outdoors, creating another vantage point from which to experience Sarasota as it changes from morning through evening. The result is a residential outlook rooted not simply in what can be seen from the windows, but in what lies beyond them.
A View Connected to the City
One Park occupies a distinctive position within the Quay Waterfront District, placing residents close to two different sides of Sarasota life. Directly adjacent is The Bay Park, the 53-acre public waterfront park with walking and biking trails, gathering spaces, performance areas and access to Sarasota Bay. In the other direction, downtown extends into a network of restaurants, galleries, theaters, shops and cultural institutions.
For residents looking toward the city, those destinations become part of the visual context of home. Main Street and Palm Avenue are minutes away, while Sarasota’s arts community includes destinations such as the Sarasota Opera House, Florida Studio Theatre, Van Wezel Performing Arts Hall and galleries throughout the downtown area. Restaurants and social destinations continue to add another layer to a part of Sarasota that increasingly functions as a connected urban district rather than a collection of separate destinations.
“One Park’s location gives residents a distinctive perspective on Sarasota. From the south-facing residences, the view connects you directly to the energy of downtown, while The Bay Park is immediately adjacent and the city’s arts, dining and cultural destinations are close at hand. That combination is what makes this part of Sarasota so compelling—the city is not simply beyond the windows; it becomes part of the experience of living here,” said Robert Robinson, a sales executive on the One Park project.
Architecture That Opens Toward Sarasota
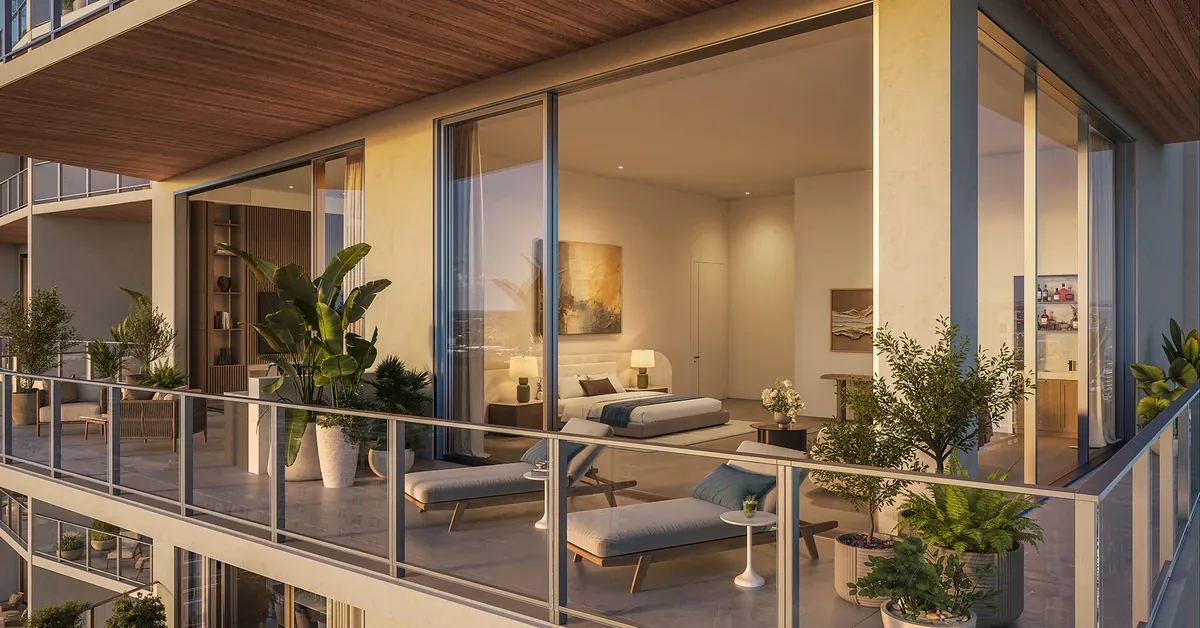
One Park’s architecture was conceived around openness, light and a strong relationship between interior and exterior space. Designed by Hoyt Architects, the tower uses expansive glazing and broad living areas to give outward views a central role in the residence rather than treating them as a backdrop.
Inside, open-concept great rooms connect living, dining and kitchen spaces while maintaining wide sightlines through the home. Ceiling heights reach up to 12 feet in standard residences, adding volume to interiors already shaped by natural light.
Outside, private terraces with glass railings continue that visual connection. Integrated summer kitchens allow the terraces to function as usable living spaces as well as viewing points, creating opportunities for dining, entertaining or simply experiencing the city from above.
For south-facing residences in particular, these design decisions create a different relationship with Sarasota. The outlook can shift over the course of a day: sunlight moving across the skyline, activity below, and the illuminated city becoming more prominent after dark. The architecture frames those changes without asking the interiors to compete with them.
Between The Bay Park and Downtown
That relationship is strengthened by what happens at street level. The Quay Waterfront District was planned as a mixed-use environment bringing together residences, dining, retail, hospitality and public space. Its direct connection to The Bay Park gives One Park residents immediate access to a large-scale green space within the downtown setting, while the surrounding city provides another set of choices in walking distance or a short trip from home.
For someone drawn to an in-town Sarasota lifestyle, that combination expands the meaning of a city view. What appears beyond the glass is also a map of places that can become part of everyday routines: an evening performance, dinner downtown, a walk through the park or time along the bayfront. It is a perspective grounded in proximity.
A Broader View of One Park
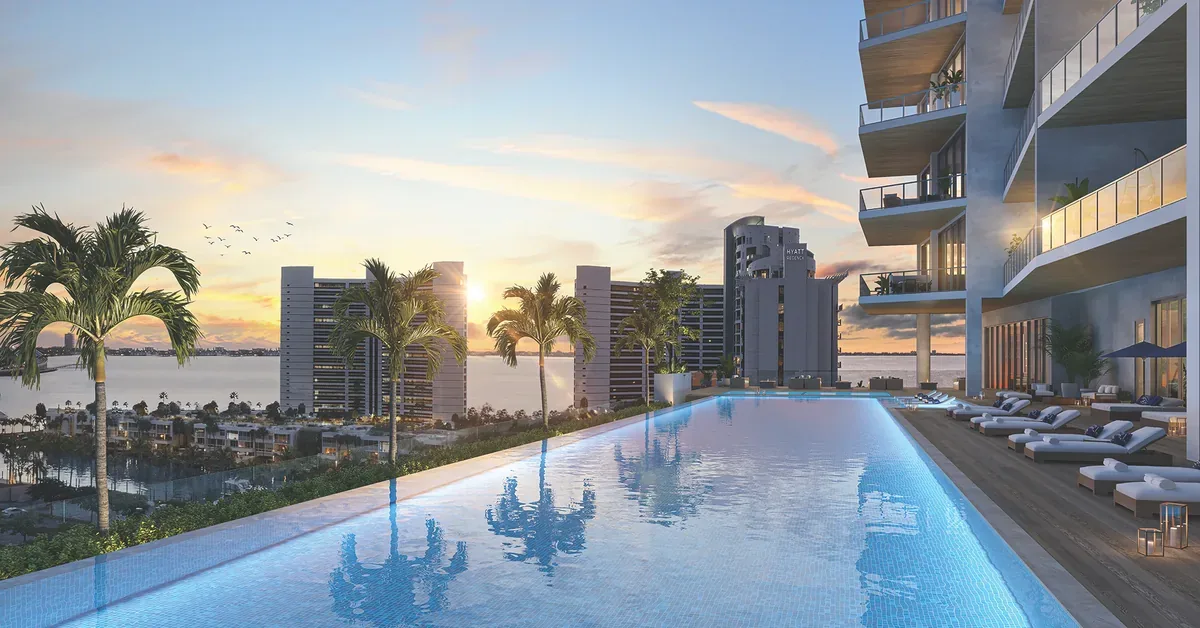
The connection to Sarasota extends beyond the residences themselves. One Park’s elevated fourth-level amenity deck is designed with city and park views, bringing the surrounding landscape into another part of daily life at the building. A resort-style infinity-edge pool and spa anchor the outdoor setting, accompanied by lounge areas that create space to spend time outside while remaining visually connected to the city.
That outdoor experience is part of an amenity program spanning more than 40,000 square feet, with spaces devoted to wellness, fitness, gathering and everyday convenience. The One Park Wellness Spa includes hammam baths, saunas and steam rooms, while a state-of-the-art fitness center is complemented by dedicated yoga, Pilates and spin studios. Social spaces include the One Park Club Room, Owner’s Lounge, Wine Room and private theater, extending the project’s residential experience well beyond the individual home.
For buyers considering the opportunities still available at One Park, the south-facing residences offer a way to experience Sarasota from within it: connected visually to the skyline, directly adjacent to The Bay Park and closely situated to the cultural and social life of downtown.
To explore available residences and learn more about One Park Sarasota, schedule a private appointment at the One Park Sales Gallery, 20 N. Lemon Ave., Sarasota, Florida, or call (941) 232-7032.
Stay Updated
Designed Around a View of Sarasota
In a city defined as much by its cultural life as its waterfront setting, a view of Sarasota can tell
Read Article
Sarasota’s Michelin Moment: A New Culinary Case for Living Downtown
Sarasota’s dining scene has a new national credential. In 2026, three local restaurants entered the Michelin Guide: Lucky 8 earned
Read Article
A Townhome Alternative to Traditional Condominium Living in Sarasota
For buyers exploring luxury real estate in Sarasota, the decision is often not simply between a single-family home and a
Read Article
PMG, MoneyShow Celebrate the Topping Off of One Park Sarasota
Slated for completion in 2027, the luxury residential tower reimagining coastal living has successfully reached 75 percent sold SARASOTA, FLA.
Read Article
A Sarasota Townhome Collection Designed for Rooftop Living
The idea of lounging by a pool or taking a quick dip is always enticing, especially when that pool is
Read Article
Vertical Construction Nears Topping Out At One Park Sarasota In Downtown Waterfront District
As featured in YIMBY Vertical construction at One Park Sarasota is approaching completion, with structural work now reaching Level 17
Read Article
Downtown Sarasota in 2025: Momentum, Maturity, and a Market Coming Into Its Own
As 2025 draws to a close, downtown Sarasota reflects a period of thoughtful evolution rather than transformation. Long known for
Read Article
Bayside Chat: An Evening of Community, Culture & Connection at One Park Sarasota
On October 22nd, One Park Sarasota welcomed local realtors, arts supporters, and prospective buyers to its Sales Gallery for the
Read Article
Uncover What’s Fueling Sarasota’s Luxury Real Estate Market
Sarasota’s luxury real estate story extends well beyond its cultural appeal. Florida’s pro-business environment has fostered steady growth and innovation,
Read Article
Momentum Builds Skyward in Sarasota’s Downtown
In Sarasota’s downtown district, the landscape is constantly evolving—alive with art, culture, and a waterfront that draws people together. Adding
Read Article
How PMG Created a New Playbook for Sarasota’s Next Chapter
With a portfolio of more than 175 developments across the country, Property Markets Group (PMG) has built its reputation on
Read Article
A New Parkside Point of View Is Quietly Redefining Downtown Sarasota
Across the country, parks are evolving from scenic retreats into central threads of daily life. They offer space to move,
Read Article
A New Kind of Wellness Is Emerging in Downtown Sarasota – See Where
As more people seek balance in their everyday routines, the demand for spaces that nurture both body and mind continues
Read Article
A Local’s Walking Guide to Downtown Sarasota, Florida
Whether it’s a café, art gallery, or a waterfront promenade, having the city within walking distance adds ease to daily
Read Article
PMG Taps Shift4 to Enable Cryptocurrency Transactions for Pre-Construction Real Estate Purchases
One Park Sarasota developer, Property Markets Group (PMG), has announced that future homebuyers can now make payments using cryptocurrency. The
Read Article
Foundation Pour Completed For 18-Story Condo Tower One Park Sarasota
As featured in Florida YIMBY Construction recently reached a significant milestone at One Park Sarasota, an 18-story luxury condominium nestled
Read Article
These Cutting-Edge Downtown Sarasota Retreats Revel in Bayfront Views
Sweeping views of Sarasota Bay are always in high demand—and for good reason. The colors of the water, the gentle
Read Article
PMG and MoneyShow Secure $208 Million Construction Loan for One Park Sarasota
PMG and MoneyShow are pleased to announce they have secured $208 million in construction financing for One Park Sarasota, the
Read Article
A New Luxury Tower is Rising above Sarasota – Meet the Team Bringing it to Life
With awe-inspiring new entertainment venues like The Bay park and a thriving restaurant scene, Sarasota, Florida, continues to expand its
Read Article
Explore the Top Health Trends Shaping Wellness in Sarasota for 2025
As the new year begins, many people find themselves inspired to prioritize their health and wellness goals. With blue skies
Read Article
Sarasota’s Bright Future – See the New Additions Coming to Florida’s Cultural Capital
2025 is shaping up to be a year of continued growth for Sarasota, Florida. New additions to the heart of
Read Article
Skylines and Shorelines – See Why Downtown Sarasota Is Growing in Appeal
Choosing between a walk to the beach or a stroll to dinner can be a tough decision. Why not do
Read Article
One Park Sarasota: Building A Strong Future on the Waterfront
Florida’s Gulf Coast is no stranger to tropical weather and its impacts. While these storms occur at random, they present
Read Article
What’s Special About Being 1,000 Steps Away from One Park Sarasota?
Downtown Sarasota is a vibrant hub filled with endless destinations to explore. From boutique shops and world-class restaurants to renowned
Read Article
One Park Sarasota Condo Celebrates Groundbreaking at The Quay
Downtown Sarasota’s waterfront district buzzed with excitement on October 1st as One Park Sarasota broke ground on its 18-story luxury
Read Article
Learn Why Property Markets Group is Bullish on Sarasota’s Downtown
While Florida has long been a coveted destination for coastal living, one area is rapidly emerging as a new epicenter.
Read Article
A Sarasota Local’s Perspective on What’s Coming to Downtown in 2024
Sarasota, Florida, has always been a lively hotspot, where pristine beaches meet a vibrant entertainment landscape. Dubbed the cultural capital
Read Article
These Airy Sarasota Enclaves Make the Most of Natural Light
Natural light has a transformative effect on living spaces, infusing them with warmth, vitality, and a sense of openness. Nowhere
Read Article
5 Insightful Ways This Sarasota Address Can Be Customized to Your Lifestyle
While Sarasota, Florida, has witnessed a wave of new residential offerings, many of them seem to blur together. Yet, there’s
Read Article
A Conversation With the Visionaries Behind the One Park Sarasota Residences
With a picturesque setting in one of Florida’s most sought-after destinations, developers PMG and MoneyShow aimed to create a new
Read Article
See How One Park’s Newly Unveiled Design Delivers the Wow Factor
Recognized as the #1 Best Place to Live in Florida and #5 in the nation, Sarasota, Florida, has seen a
Read Article
Unveiling the Magic, See How One Park Redefines Urban Spaces with Inspired Design
For over four decades, Hoyt Architects has been a driving force in shaping Downtown Sarasota’s skyline with innovative architectural designs.
Read Article
PMG and MoneyShow Unveil One Park Sarasota
The 86-unit luxury residential tower includes a townhome and penthouse collection and bespoke residential amenities in the coveted Downtown Sarasota
Read Article
Sarasota, FL Named One of Top 5 Places to Live by US News & World Report
Sarasota has solidified its position as a premier destination, securing a remarkable #5 by U.S. News and World Report. This
Read Article
Destination Sarasota – See Why So Many Are Making the Move to Florida’s West Coast
Throughout the glistening downtown skyline and lively entertainment district, there’s no doubt that many visitors to Sarasota have decided to
Read Article
One Park Sarasota Celebrates The Bay Park’s Grand Opening
One of Sarasota’s most exciting community projects has officially opened. The Bay Park, a 53-acre park along the shores of
Read Article
A Local’s Guide to “What’s New” for 2022 in Sarasota, Florida
Located in the heart of Florida’s renowned Cultural Coast, residents and visitors alike cherish Downtown Sarasota’s vibrant cosmopolitan lifestyle. This
Read Article
Discover Downtown Sarasota’s Culture and Entertainment Venues
Located in the heart of Florida’s Cultural Coast, Downtown Sarasota boasts an abundance of arts, music, and entertainment venues throughout
Read Article


